A weld joins two pieces of metal, and a bad one can fail long after it leaves the factory. Car frames, pressure vessels, and pipelines all depend on sound welds. At production speed, no person can check every seam, so AI is used to help.
AI learns from labeled images. Good weld inspection imagery annotation means marking seams and flaws the same way every time. This post explains what the work covers, why it is hard, and what manufacturing AI training data needs to get right.
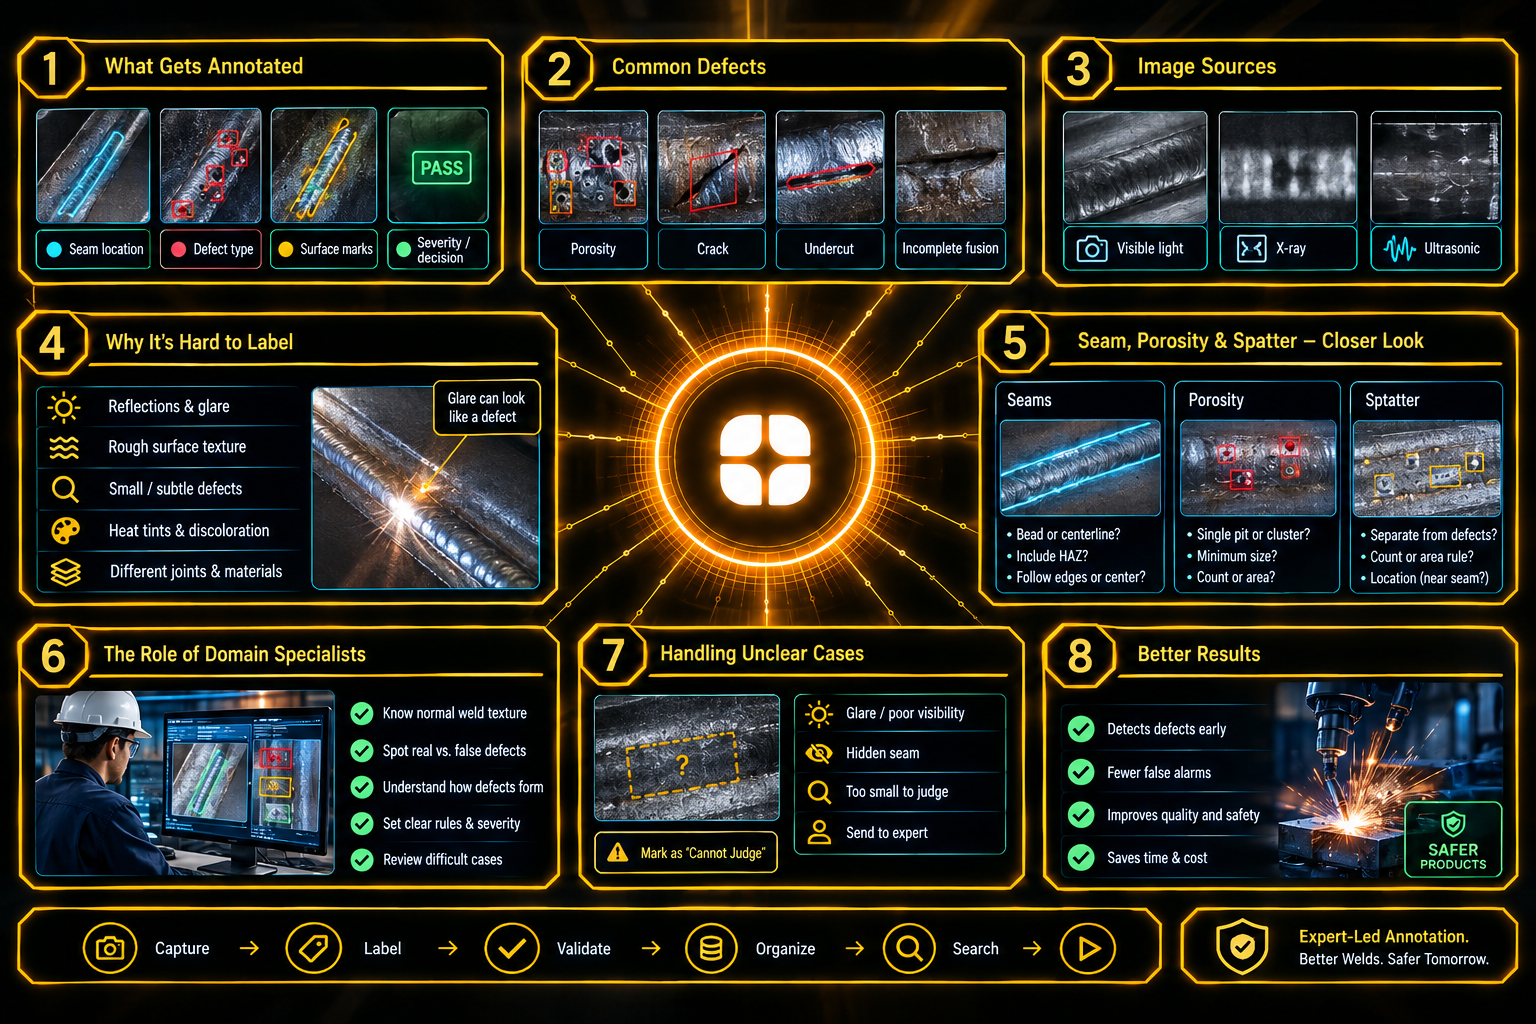
Annotation for weld images usually has four parts:
Models trained on these labels can flag a bad seam on the line, sort parts for rework, and show where defects cluster.
A weld is a rough, shiny, irregular surface.
Annotators need rules for images where the surface cannot be judged. A “no defect” label on a glare-covered seam teaches the model a false lesson.
Three common labels show how careful the definitions must be.
Seams: The bead must be marked consistently. Does the label include the heat-affected zone around it, or only the bead? Does it follow the centerline or the edges? Without a rule, seam shapes vary from image to image.
Porosity: These are small holes or bubbles caused by trapped gas. They may appear as single pits, clusters, or lines. The guide should say whether a cluster is one defect or many, and how small a pit must be to count.
Spatter: These are small droplets of metal thrown out during welding, often beside the seam. Some standards accept a small amount, and others do not, so spatter should be recorded separately from defects, with a count or area rule where needed.
Weld inspection images come from different sources, and each needs its own rules.
Visible-light images show surface features such as porosity, spatter, undercut, and bead shape. Labelers rely on shape, texture, and shadow, and glare is the main problem. Other methods, such as X-ray or ultrasonic scans, show what lies under the surface. Labelers read grayscale patterns, and the defect looks nothing like it does on the surface.
A single guide for both would blur these differences. Each needs its own definitions, examples, and reviewers.
Whether a mark is a reject depends on the standard the customer follows. A small flaw may be acceptable in one product and a stop in another. Each defect type needs a written definition, an example, a nearby look-alike, and a severity rule that follows the operator’s own limits.
Where a rule has a measurable limit, such as size or spacing, the guide should state how to measure it from the image. Without that, two annotators will judge the same pit differently.
Most welds are good, so serious defects are rare. A dataset can hold thousands of clean seams and few cracks. Teams should count examples for each defect type, collect more of the rare ones early, and keep hard cases in a separate test group.
Keep images from the same part, shift, or welding cell on one side of the train and test split. Record joint type, material, camera setup, and lighting with each image, so performance can be checked by condition.
Some images cannot support a decision. The seam may be hidden, the glare too strong, or the defect too small. Give annotators a “cannot judge” option and send doubtful cases to an expert.
A missed crack and a false alarm have very different costs, so the rules should say how each is handled. Keeping unclear images in a separate group also shows when the camera setup needs fixing.
People with welding and quality inspection experience read these images differently. They know which ripples are normal, how a cluster of pits differs from surface dirt, and which discoloration matters. They understand how defects form, so they can tell a real flaw from a lighting effect.
Specialists write the defect definitions, set the severity rules, and review hard cases. This reflects Globik AI’s approach of using verified domain experts for work that depends on judgment, where a generalist would be guessing.
Before starting a weld inspection project, settle these points:
A weld hides its flaws in glare, texture, and tiny details, so the labels must be careful and honest. Strong weld inspection imagery annotation uses clear defect definitions, firm seam rules, separate handling for each image source, and reviewers who know how welds fail. With that foundation, models can help inspectors catch problems before parts ship. To plan a weld inspection project, get in touch with our team.
It is the labeling of weld images so AI can find seams and flag defects such as porosity or cracks. Annotators follow written rules based on the customer’s quality standard.
Porosity is a set of small holes or bubbles caused by trapped gas in the weld. Annotators label single pits and clusters using rules for size and grouping.
Spatter is metal droplets thrown beside the seam during welding. Some standards accept small amounts, so it is usually labeled separately from defects, with a count or area rule.
Glare, rough texture, heat tints, and tiny flaws make real defects hard to tell from normal surface features. Clear rules and a cannot-judge option keep guesses out.
Specialists know normal weld texture, how defects form, and which marks matter for the standard. They write clear rules and review doubtful images.